Plan a shower system for your layout
July 31, 2026HavenFlow editorial team
A practical way to compare overhead, hand-shower and thermostatic configurations before rough-in.
A shower layout works best when the control, outlet and everyday reach are considered together.
Start with the wall and valve location
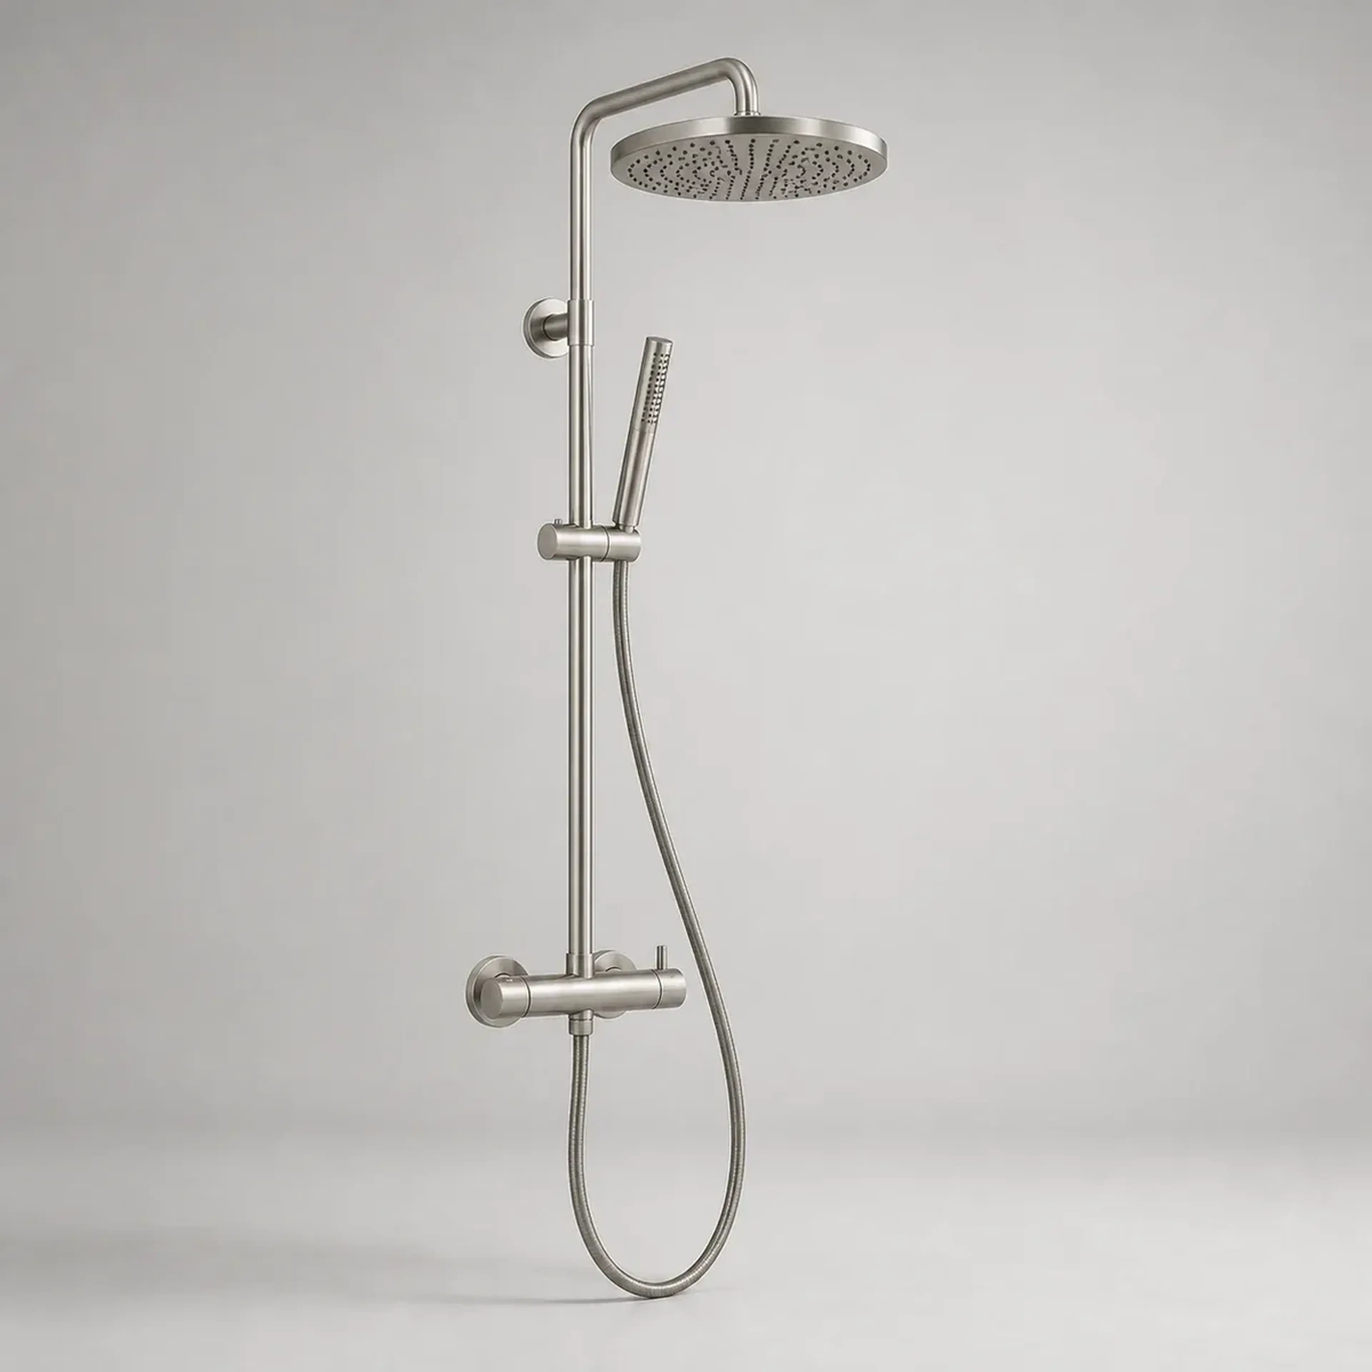
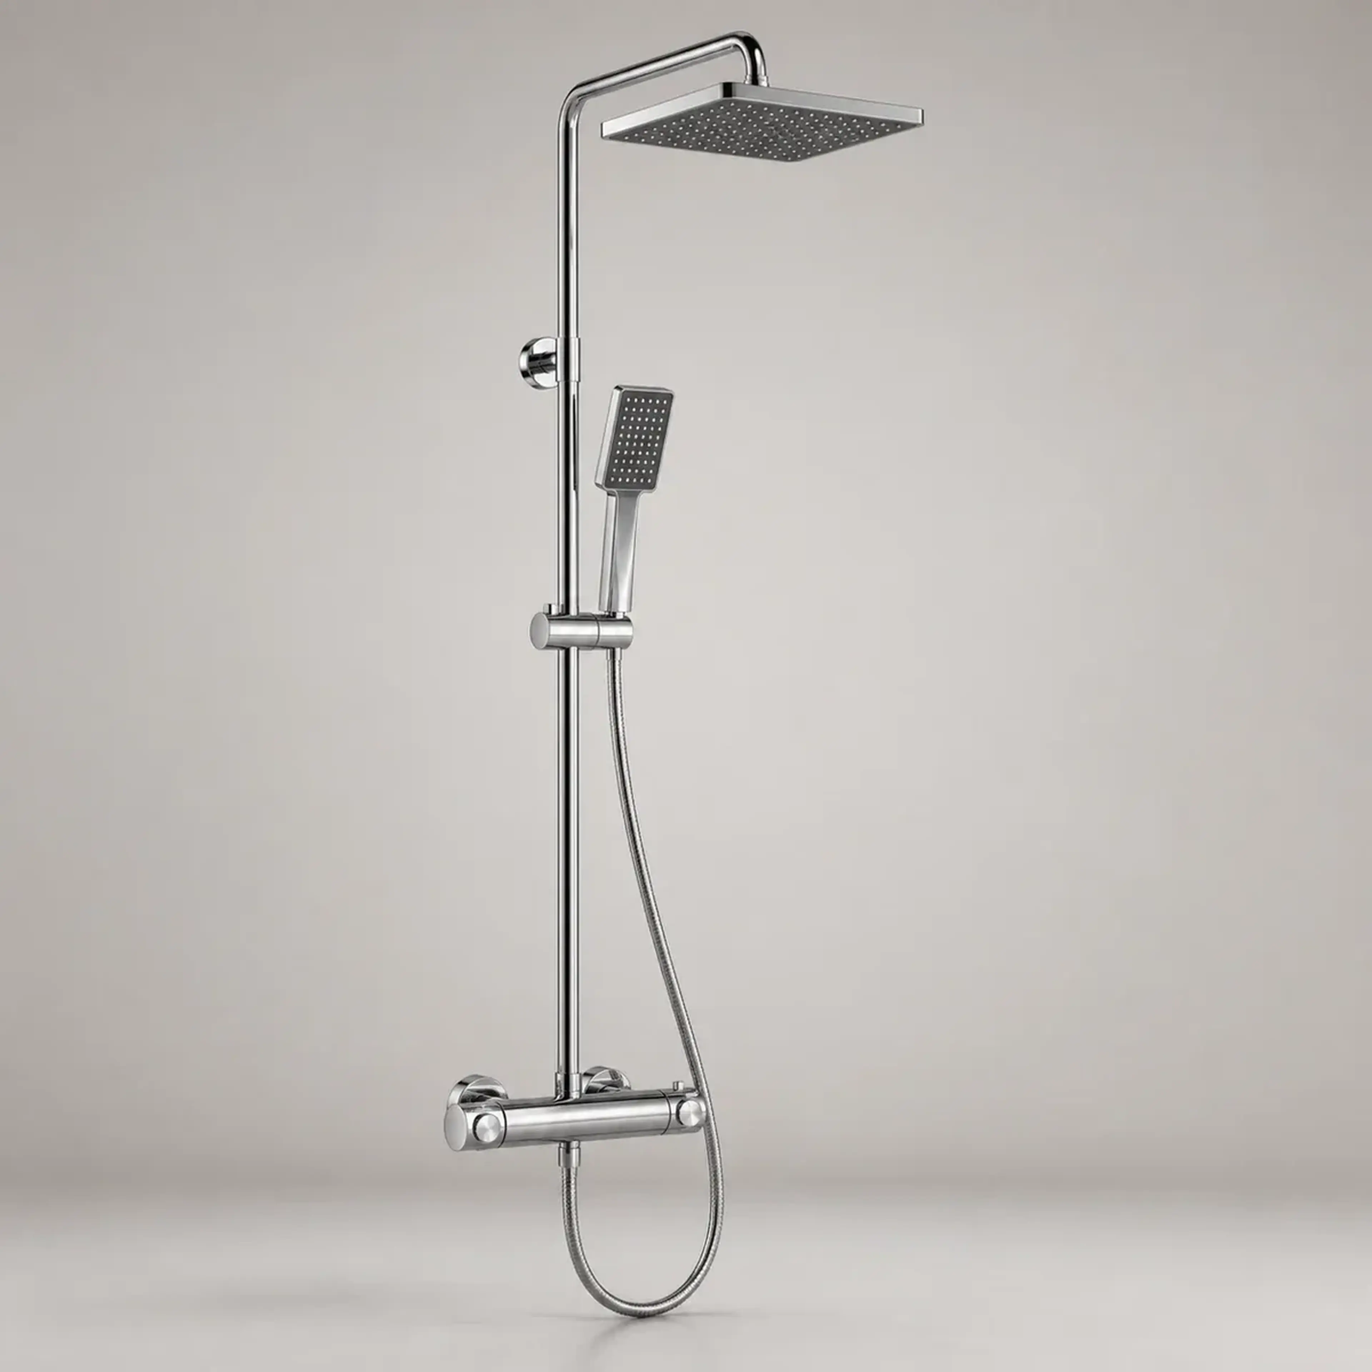
Mark the usable shower area, choose whether the hand shower needs a rail, then confirm the valve depth and service access with the installer.
Project checklist
- Measure the finished wall, not only the framing.
- Confirm hot and cold supply positions.
- Keep the valve specification with the project drawings.